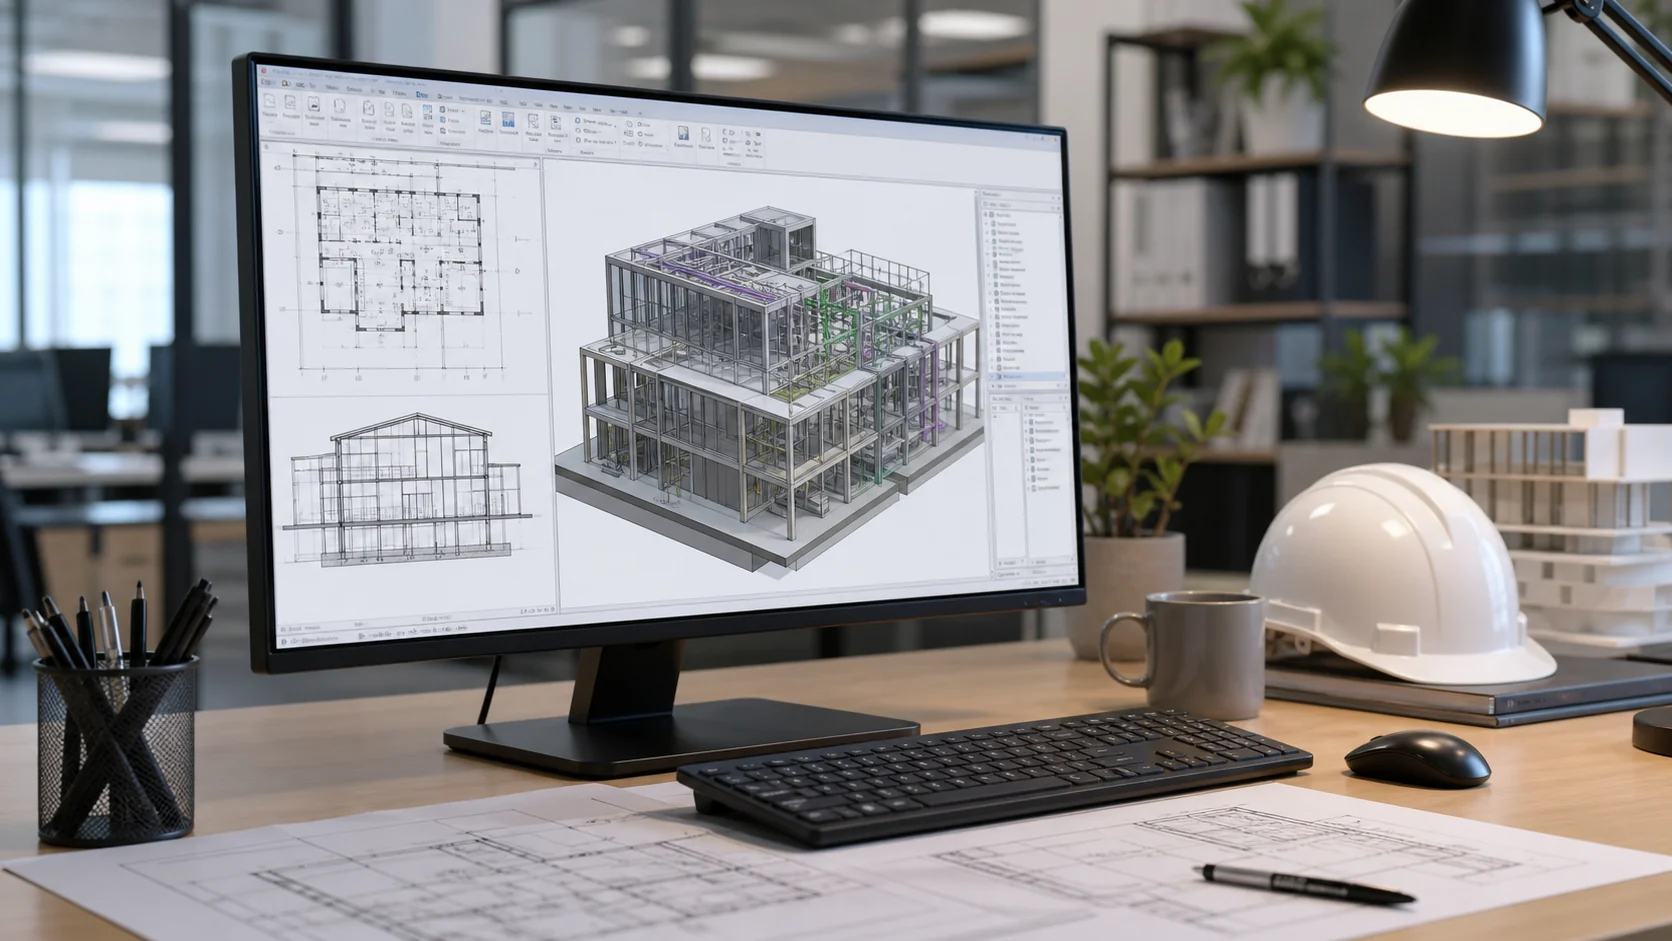
As-built documentation

As-Built Drawing Services

Existing-condition drawings from field notes, scans, surveys, old drawings, and markup packages.
5 years experience300+ projectsArchitect-led QA

Existing building documentation sample
Typical output Existing-condition set

Service focus

Organize messy existing information into clear base drawings.

When scans, photos, field notes, and old drawings are scattered, Nest helps produce usable existing-condition documentation.

Problem

The existing building information is scattered

Nest helps organize field information into usable drawings so your team can start design work with a clearer base.

Solution

Clear documentation from mixed inputs

Nest converts available information into plans, elevations, sections, CAD files, Revit files, and review PDFs as agreed.

Proof

5 years, 300+ projects, architect-led QA

Nest combines flexible production capacity with clear scope review, file organization, and delivery checks before handoff.

What we do

Production support that plugs into your existing standards.

Existing-condition drawings from field notes, scans, surveys, old drawings, and markup packages.

01As-built plans, elevations, and sectionsNest picks up the production lane while your team keeps control of design direction and client decisions.
02Survey and redline incorporationWe organize the output around your tools, standards, templates, and review process.
03CAD and Revit deliverablesWork is packaged for practical use: review PDFs, editable files, notes, and clear assumptions.
04Useful output for renovation and due diligenceUse support for one deadline, a repeat workflow, or a larger production push when your team is overloaded.

What to send

A clean brief helps us start fast.

Send the files you already have. We will flag missing inputs before production begins so scope, deadline, and expectations stay clear.

FilesCurrent project materialPDF sets, DWG/Revit files, sketches, markups, scans, photos, references, and any existing drawings.
RulesYour standardsTitle blocks, templates, sample sheets, naming rules, software version, lineweights, and preferred output format.
GoalExpected outputTell us what should be delivered: CAD files, Revit model, renderings, PDFs, sheets, notes, or source files.
DateDeadline and review rhythmShare the target delivery date, who reviews the work, and when your team can answer open questions.

How it works

A cleaner path from brief to delivery.

Each step keeps the scope visible, questions organized, and deliverables ready for your team's review.

  1. 01Send files

    Drawings, models, markups, scans, standards, and deadline.

  2. 02Scope review

    Deliverables, missing inputs, software version, and review rhythm.

  3. 03Production

    The agreed drawings, models, visuals, or documentation package.

  4. 04QA

    Architect-led checks before anything is handed back.

  5. 05Delivery

    Organized files, review PDFs, notes, and source files.

Service overview

When this support makes sense.

Use as-built drawing support when you need reliable existing-condition documentation from mixed inputs like scans, surveys, field photos, markups, and old plans.

Who it is for

Teams starting from imperfect existing files

Best for architects, interior designers, developers, contractors, and renovation specialists preparing for design, feasibility, or due diligence.

Main problem solved

The existing building information is scattered

Nest helps organize field information into usable drawings so your team can start design work with a clearer base.

What is included

Existing-condition drawing production

Plans, elevations, sections, CAD cleanup, PDF sets, survey incorporation, redline updates, old drawing conversion, and notation of assumptions.

Expected outputs

Clear as-built files for the next phase

You receive DWG/Revit/PDF outputs as agreed, plus notes on missing information or areas that may need field confirmation.

Software expertise

Production support across the tools US architecture teams already use.

Nest supports architectural drafting, BIM documentation, modeling, rendering, visualization, and presentation workflows across common architecture and design software.
Autodesk3ds Max3D modeling and visualization
AutodeskAutoCADCAD drafting and drawing cleanup
GraphisoftArchicadBIM and architectural documentation
AdobePhotoshopPost-production and presentation graphics
AutodeskRevitBIM modeling and Revit documentation
TrimbleSketchUpConcept modeling and design studies

Selected work

Examples of the visual and production work Nest supports.

Explore visualization, architectural presentation, modeling, documentation, and existing-condition work while confidential client details remain protected.


Architecture visualization
Exterior production visual
Large project presentation
Architectural modeling support
Concept / design visualization
Drawing and documentation example

Before kickoff

Questions that usually come up before outsourcing as-built drawings.

Before production begins, we agree the practical details that protect your standards, schedule, files, and review process.

Will you follow our standards?Yes. Templates, title blocks, sample sheets, naming rules, and preferred output formats are reviewed before kickoff.
How do we avoid rework?The scope, assumptions, review points, and open questions stay visible so feedback is easier to act on.
Can we protect confidential files?NDA requests and controlled file-sharing channels can be agreed before sensitive files are exchanged.
Can we test the workflow first?Yes. Start with one controlled task, review the process, then decide whether to scale support.

FAQ

Common questions before sending files.

Can Nest match our standards?Yes. Send sample sheets, templates, linework standards, naming rules, and example deliverables.
Can we start small?Yes. Nest is designed for per-project support: one redline set, one model, one visualization package, or one deadline.
Who reviews the work?Production is managed and checked by architects before delivery.
Can you work in our Revit or CAD template?Yes. Share the correct software version, templates, title blocks, families, layers, and export requirements before kickoff.
Do you sign NDAs?Yes. NDA requirements can be handled before confidential drawings, models, or client information are shared.
How do revisions work?Revisions are tied to the agreed scope, marked comments, QA notes, and review dates so project managers keep control.
How fast can we start?For a clear brief and available capacity, Nest can usually begin with a scoped trial task quickly after file review.
Do you replace licensed local architects?No. Nest provides production support under your studio direction and does not replace local code responsibility or licensed architect-of-record services.

Best fit

Use Nest when you need capacity quickly, but still care about drawing logic.

We are useful for overflow production, redline pickup, package development, model cleanup, and deadline-driven documentation where a responsive partner matters as much as software ability.

A low-risk first step

Start with one controlled package, then scale only if the fit is right.