
Autodesk3ds Max3D modeling and visualization
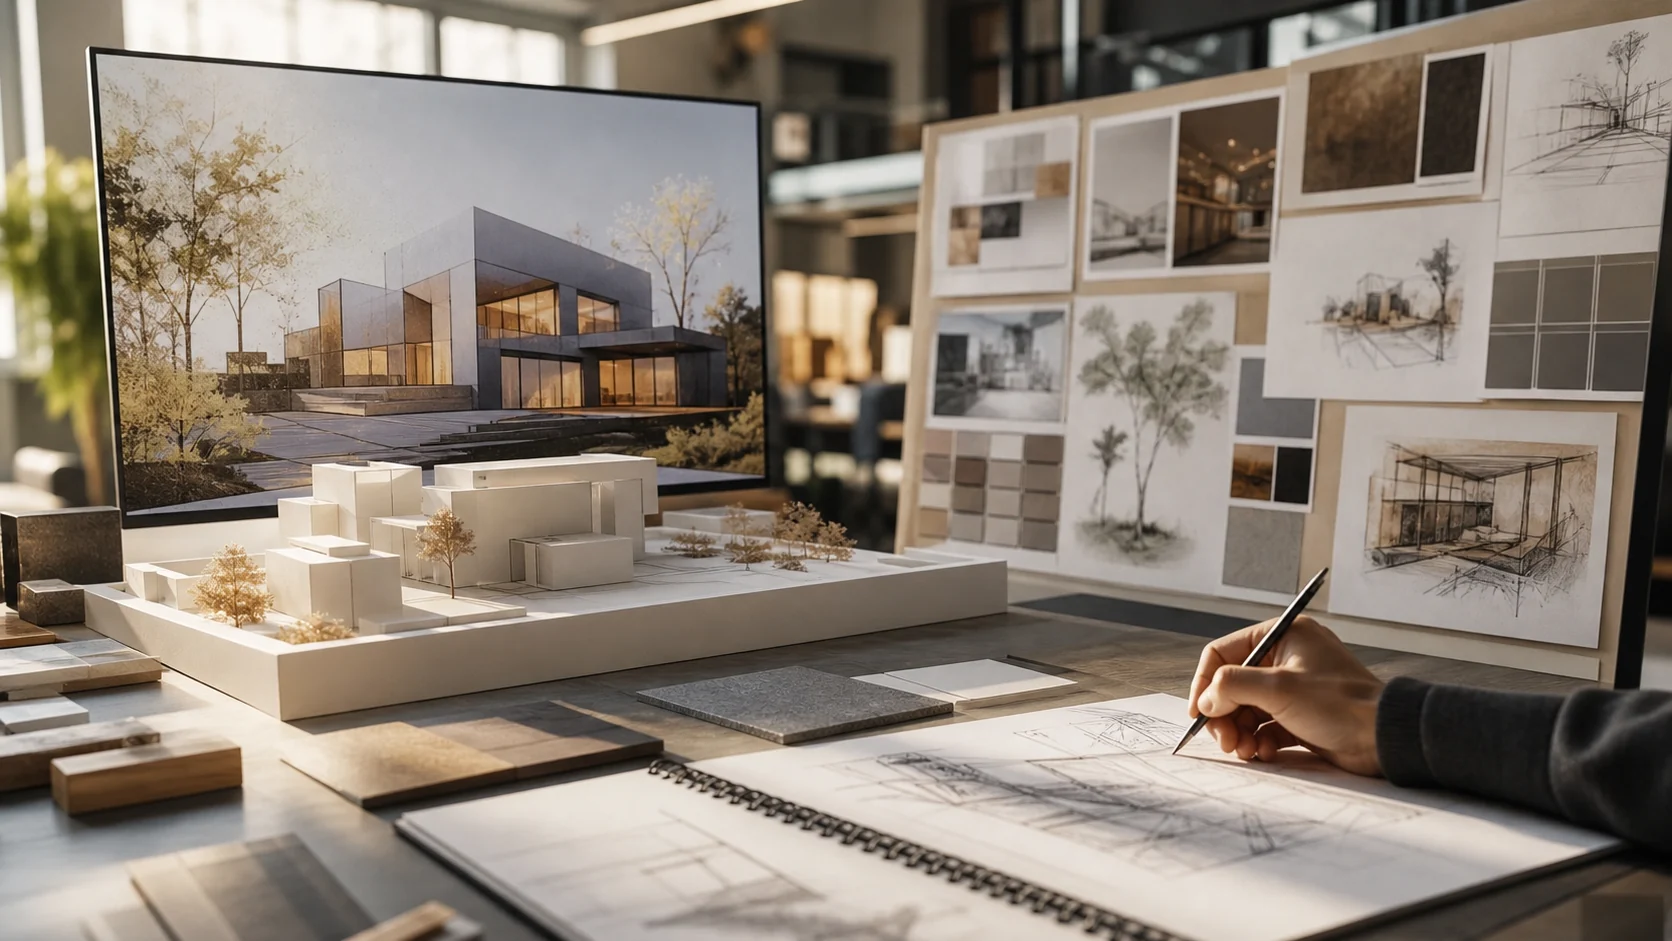
Services
A European architecture production partner for US firms that need CAD, BIM, Revit, documentation, visualization, Scan to BIM, and as-built support.
Core services
Support for CAD, BIM, Revit documentation, visualization, Scan to BIM, and as-built production, managed by architects and scoped per project.
Architectural CAD drafting for plans, elevations, sections, details, and redline updates, returned as editable DWGs and PDFs for your review.
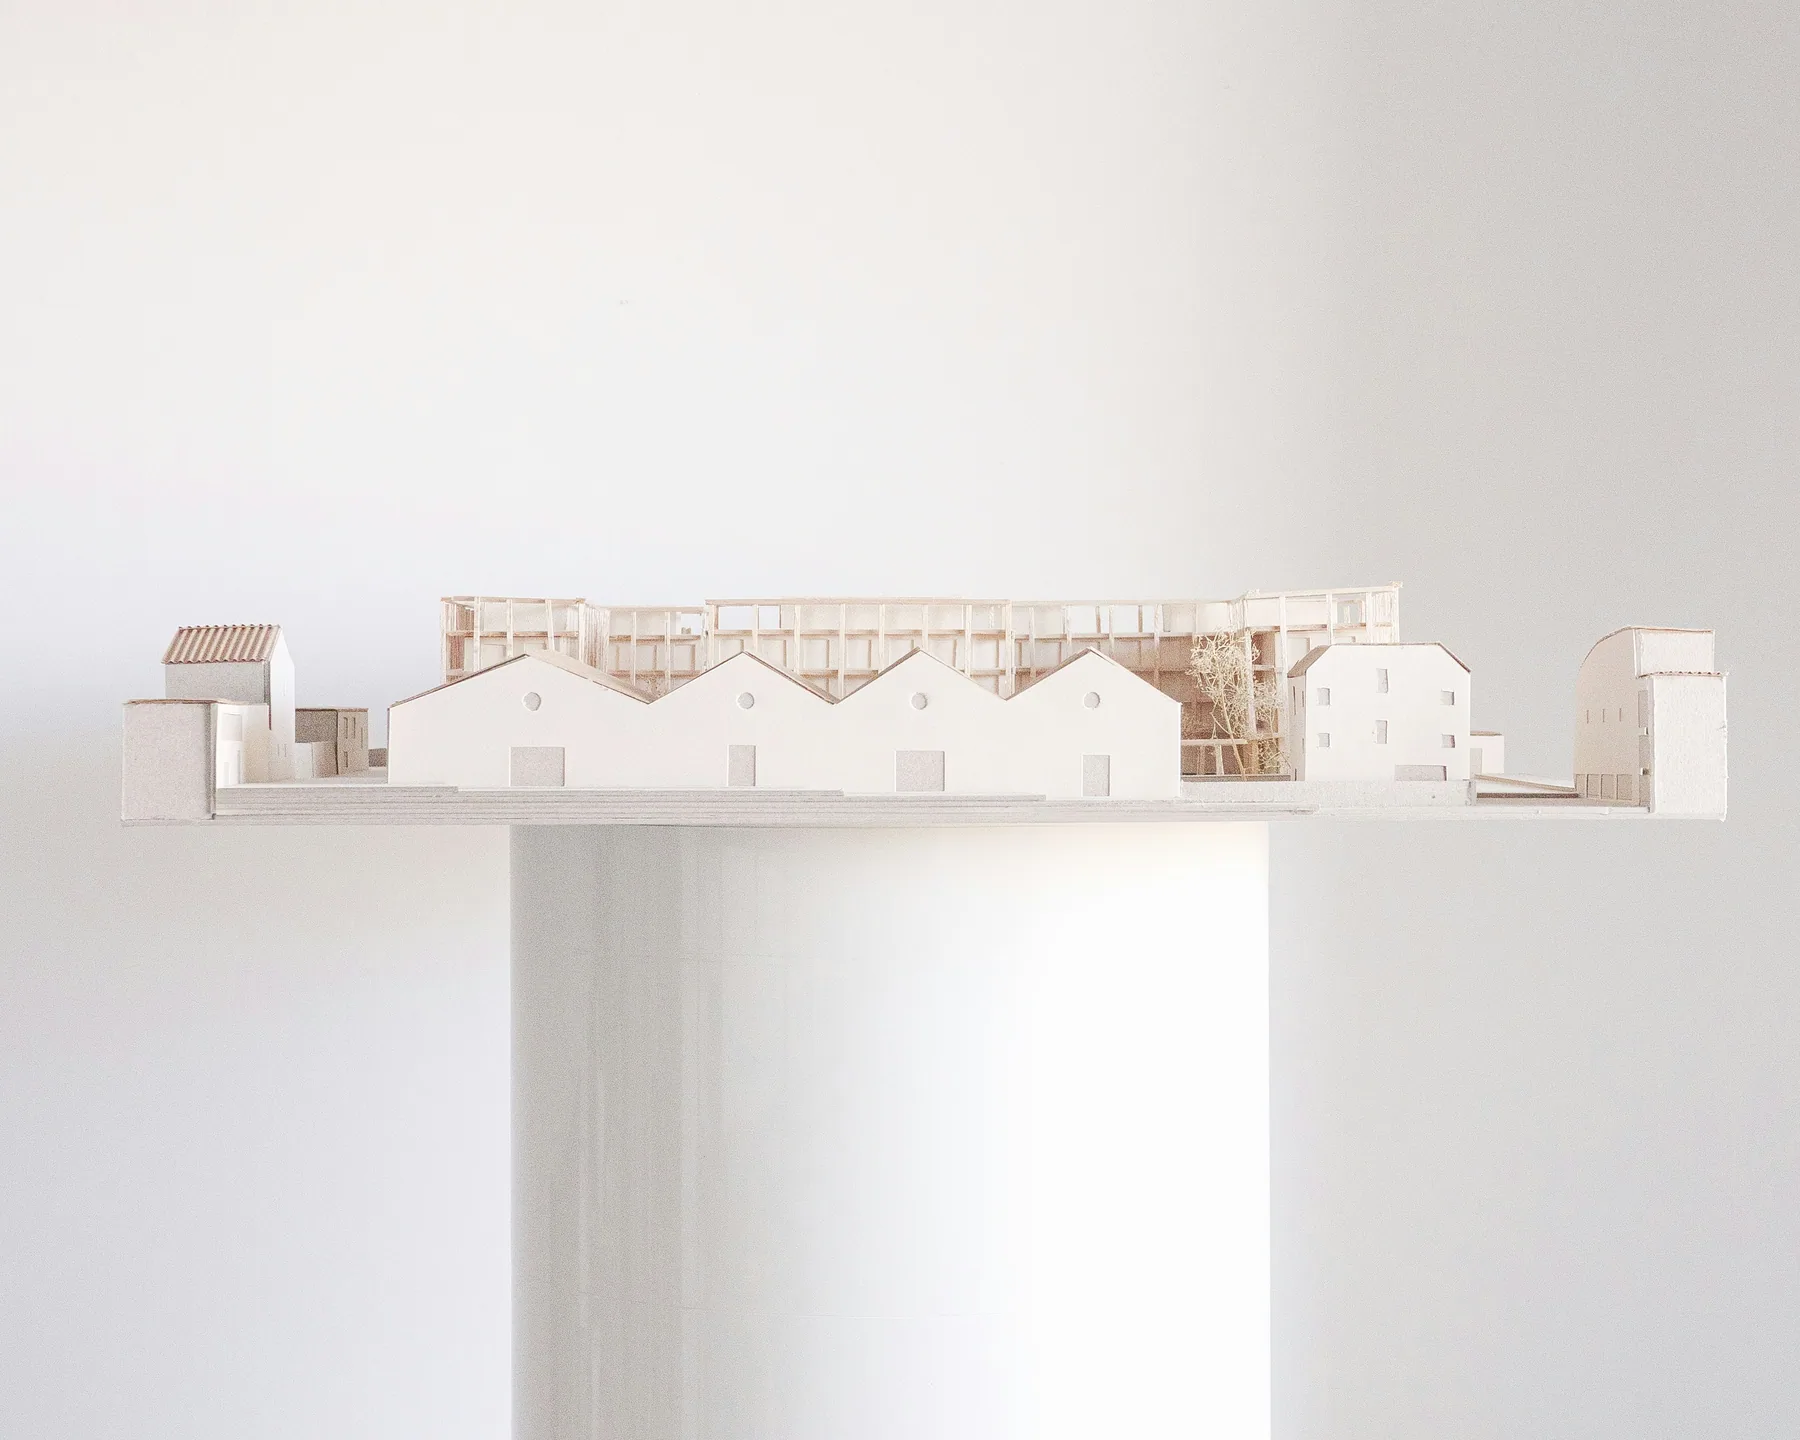
Architect-managed BIM modeling for US studios that need dependable Revit capacity without building a larger internal team.
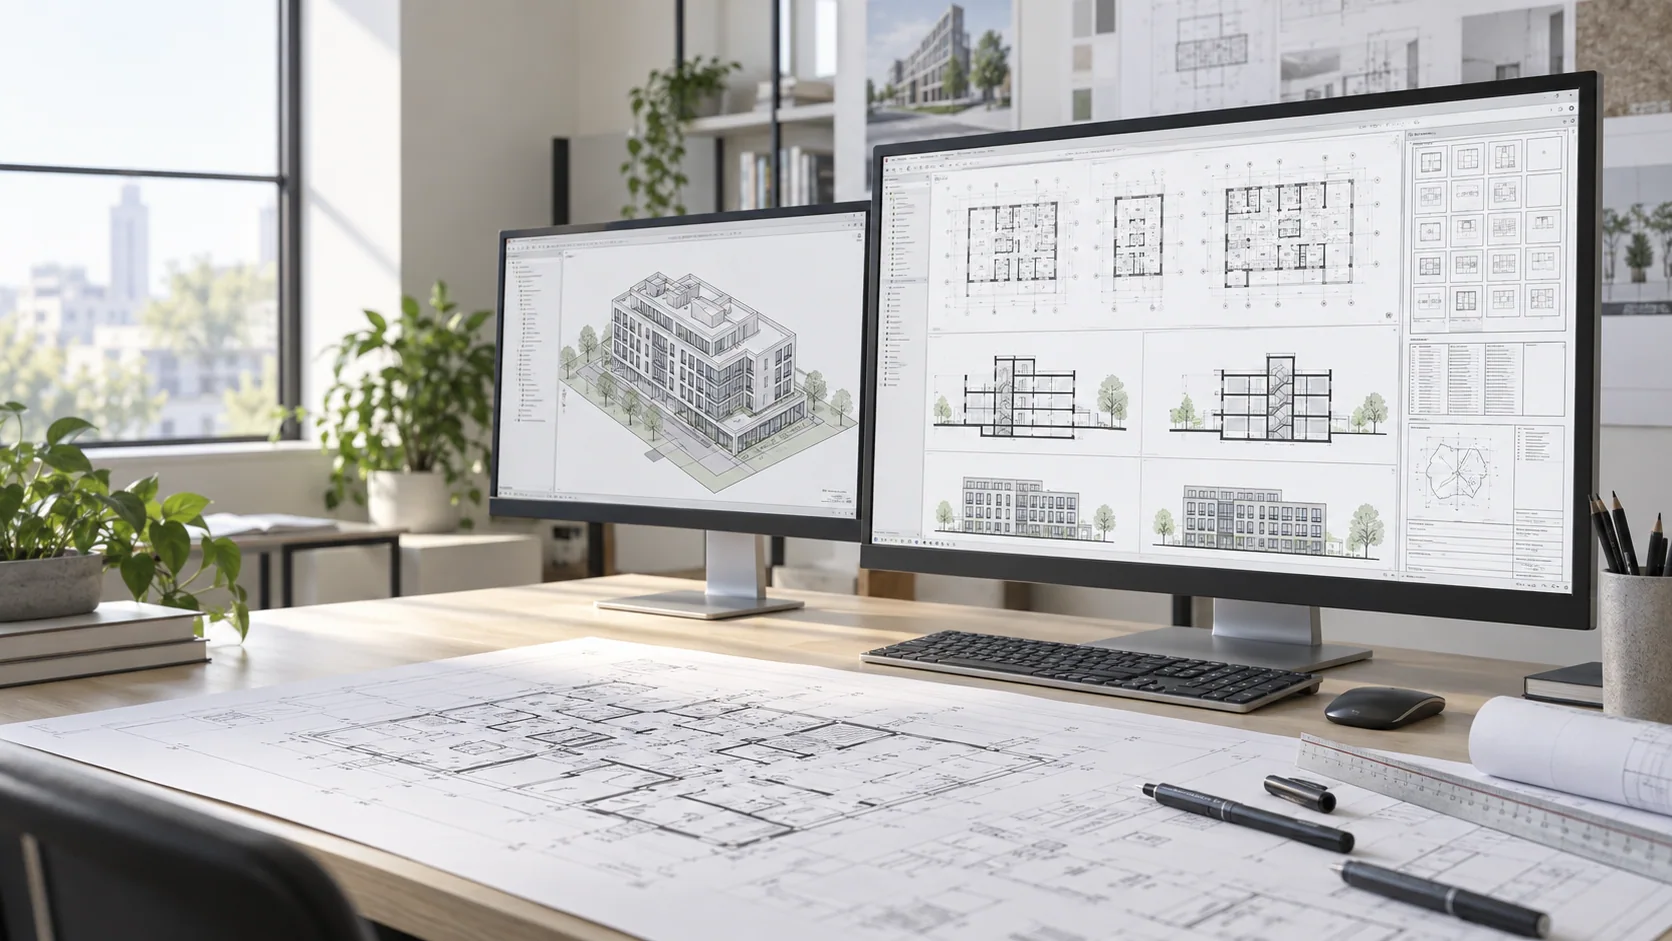
Revit sheet setup, view coordination, annotations, schedules, and documentation support for architecture teams.
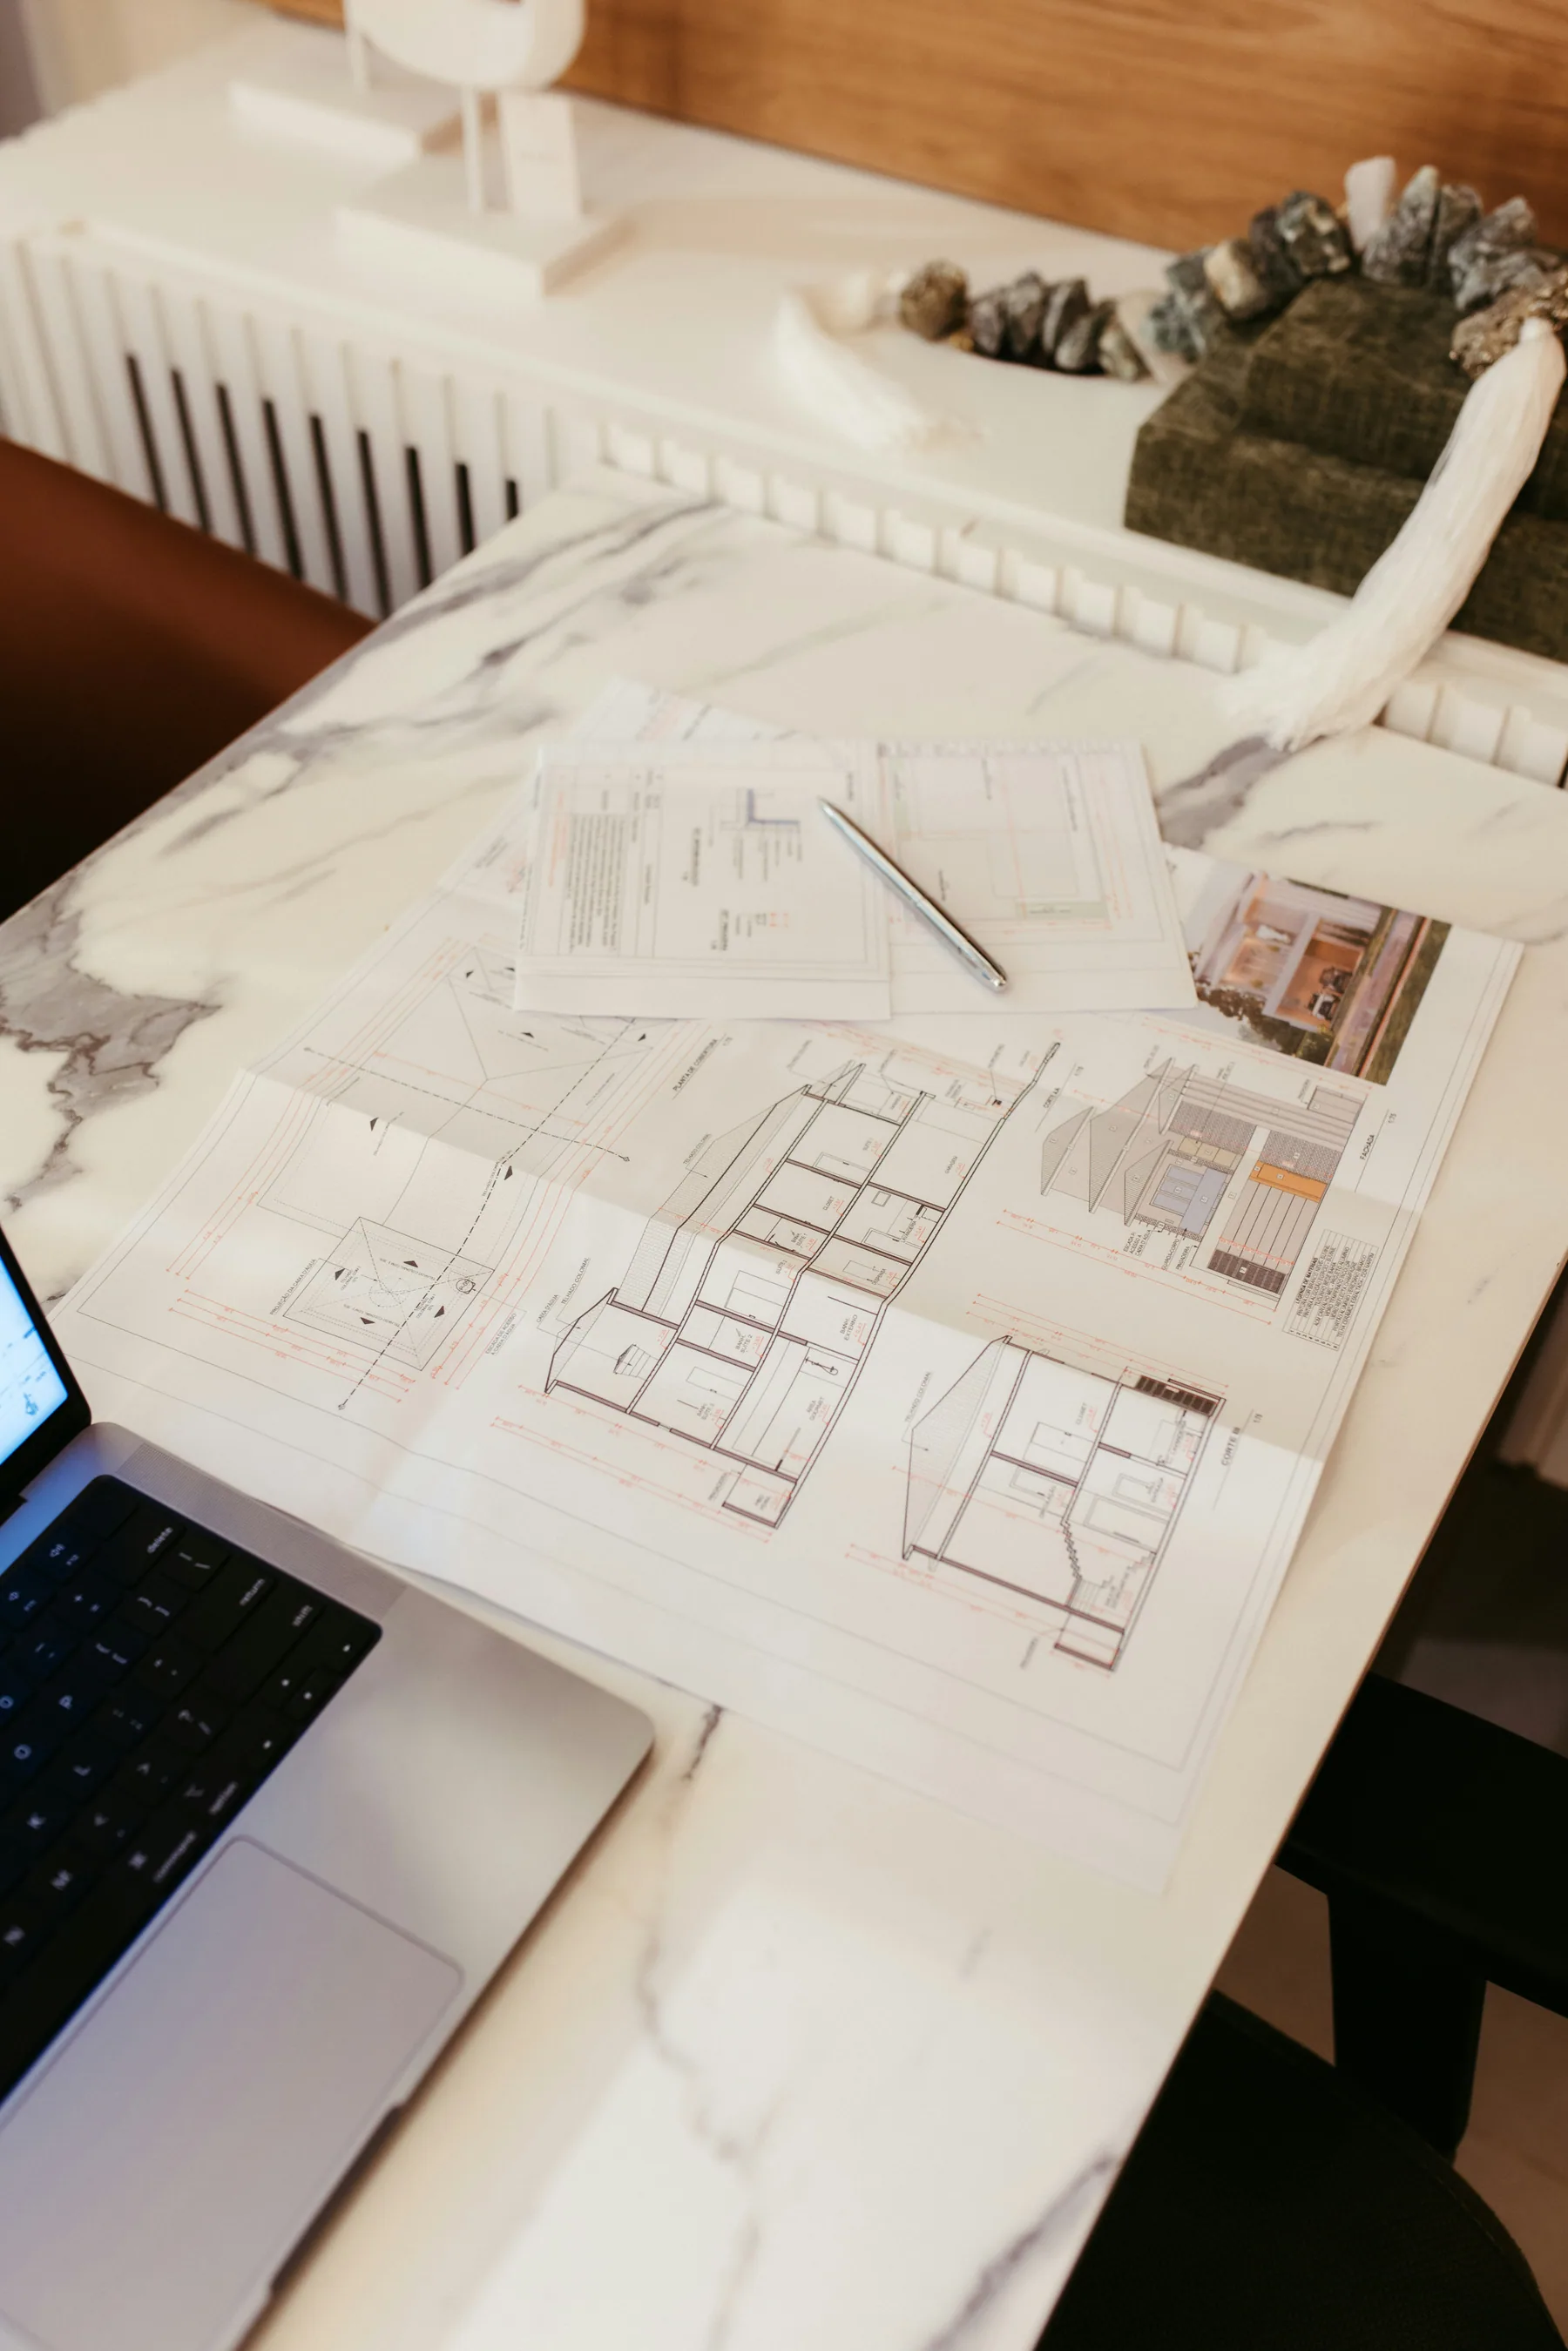
Construction drawing support for architecture firms that need accurate, consistent, and deadline-aware production help.

Exterior, interior, and planning visuals that help teams explain design intent, review options, and support approvals.
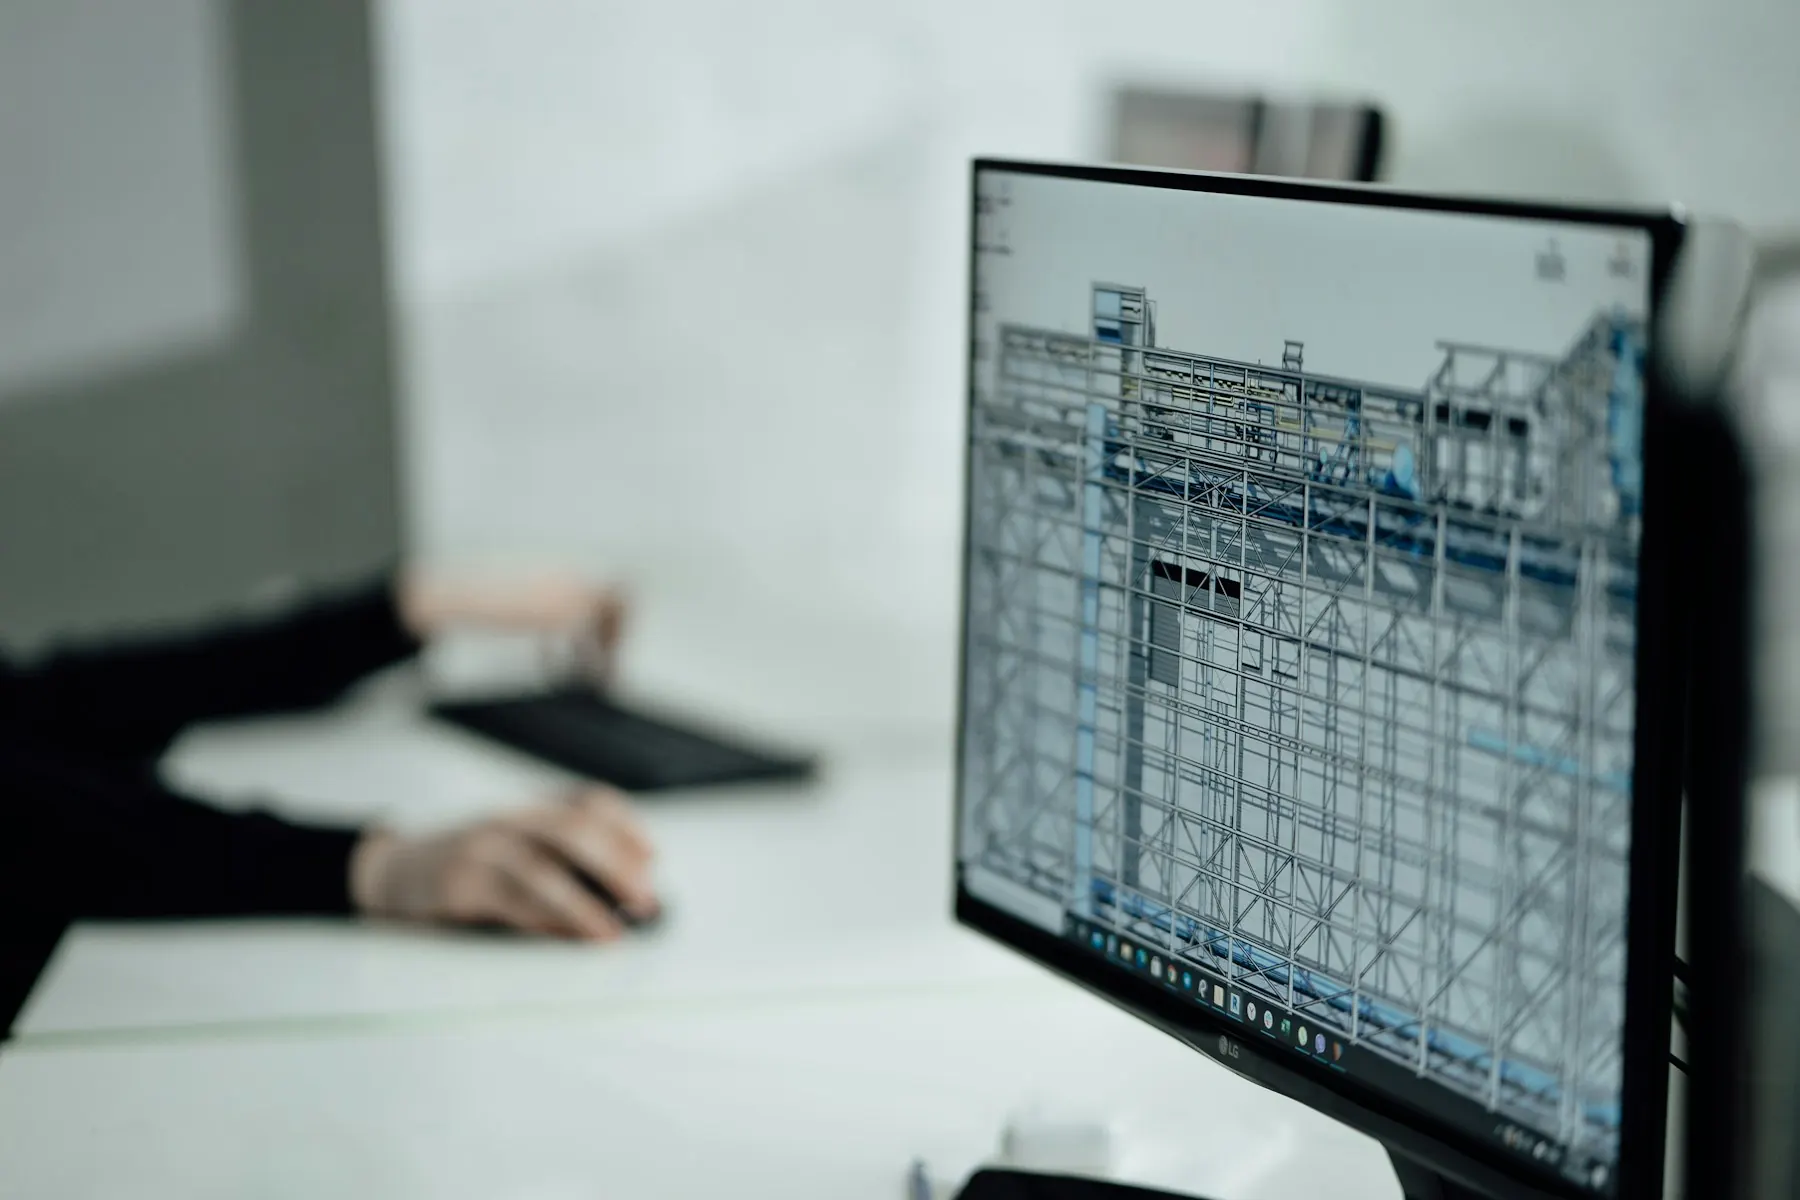
Point-cloud and survey-to-Revit support for renovation, adaptive reuse, and existing building documentation.
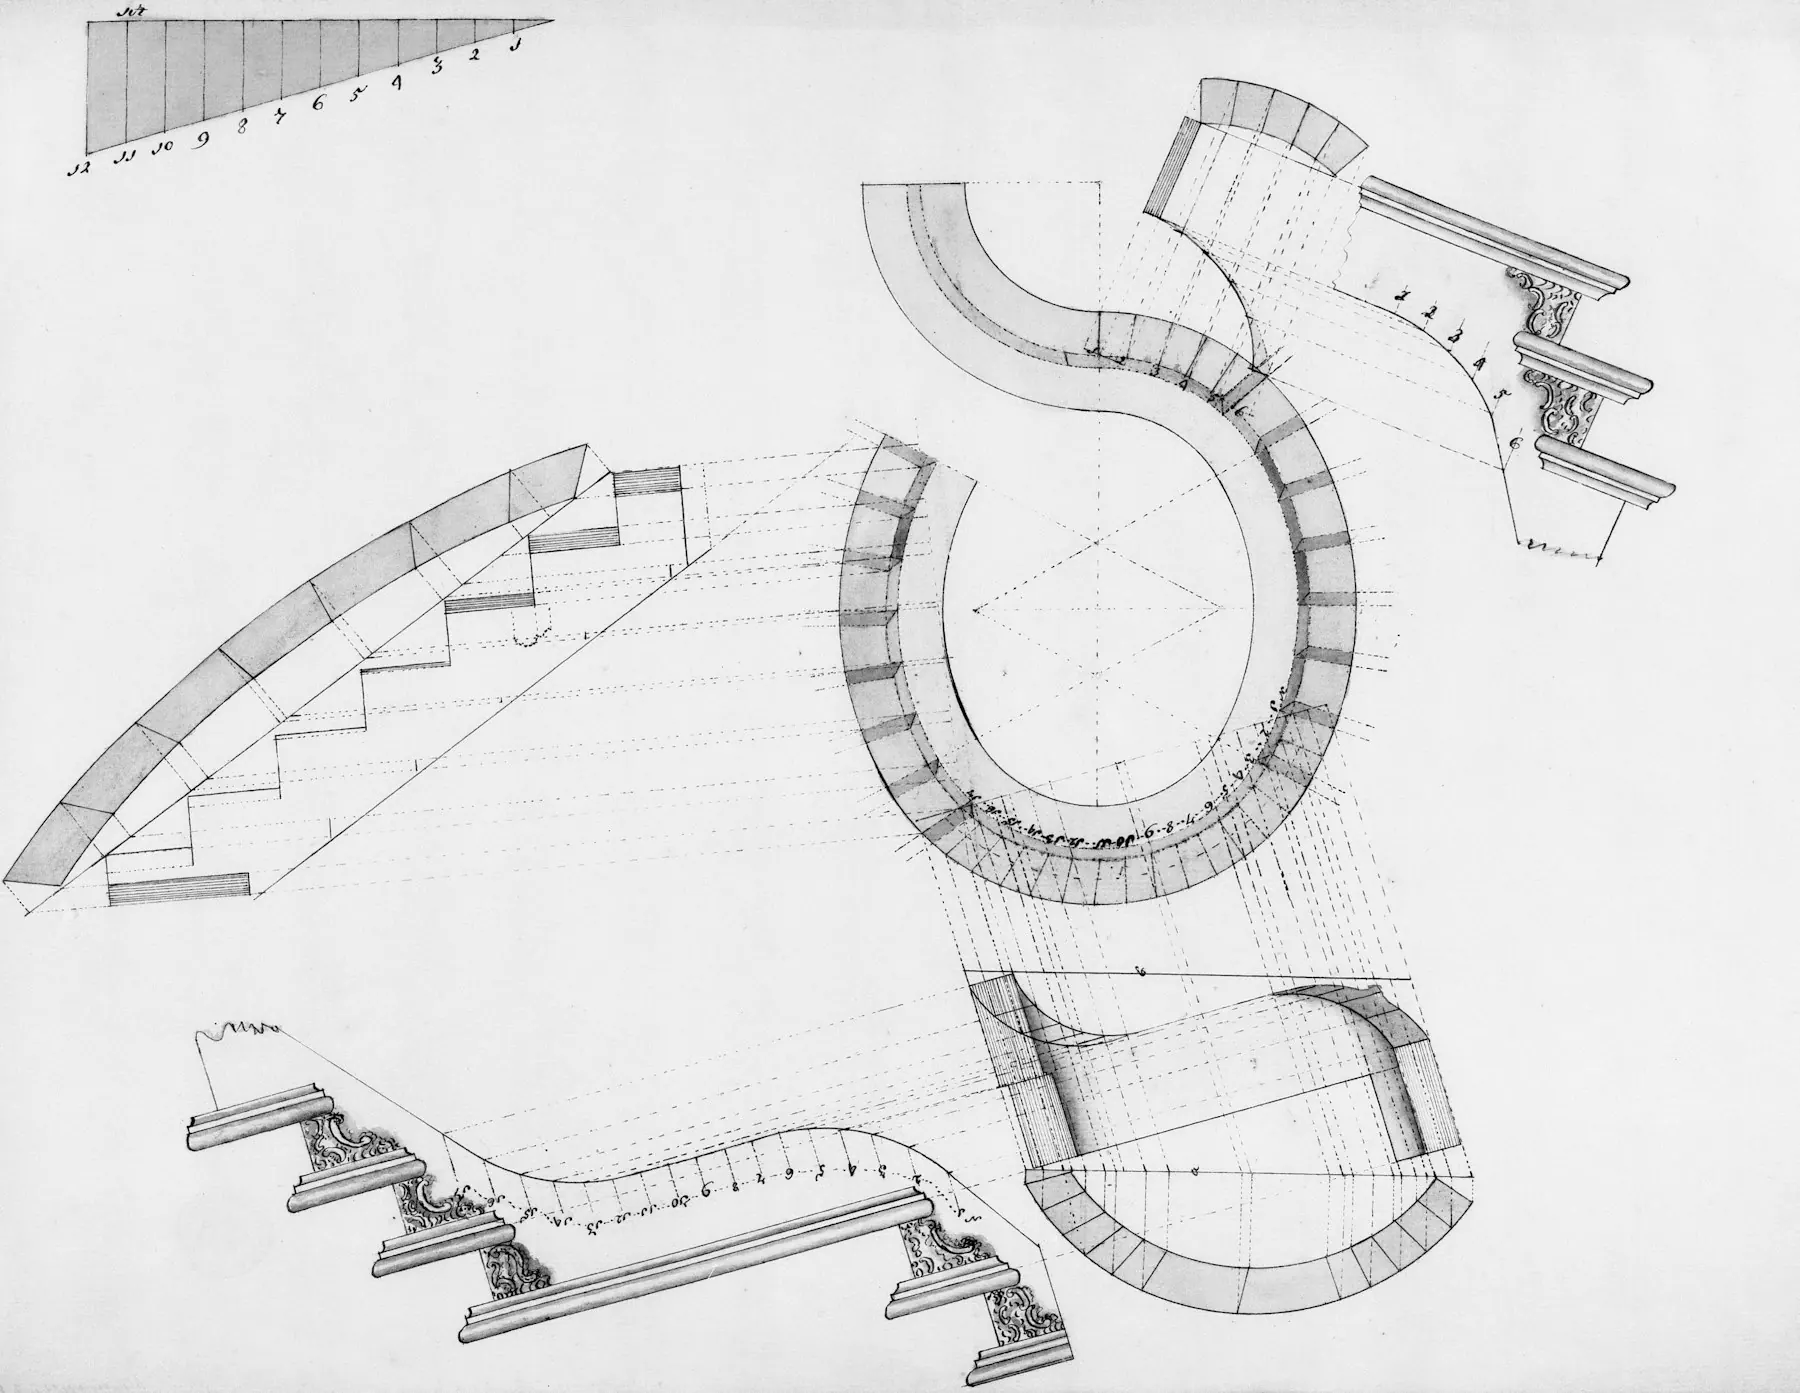
Existing-condition drawings from field notes, scans, surveys, old drawings, and markup packages.

Remote drafting, modeling, documentation, and visualization support for interior designers and architecture studios.
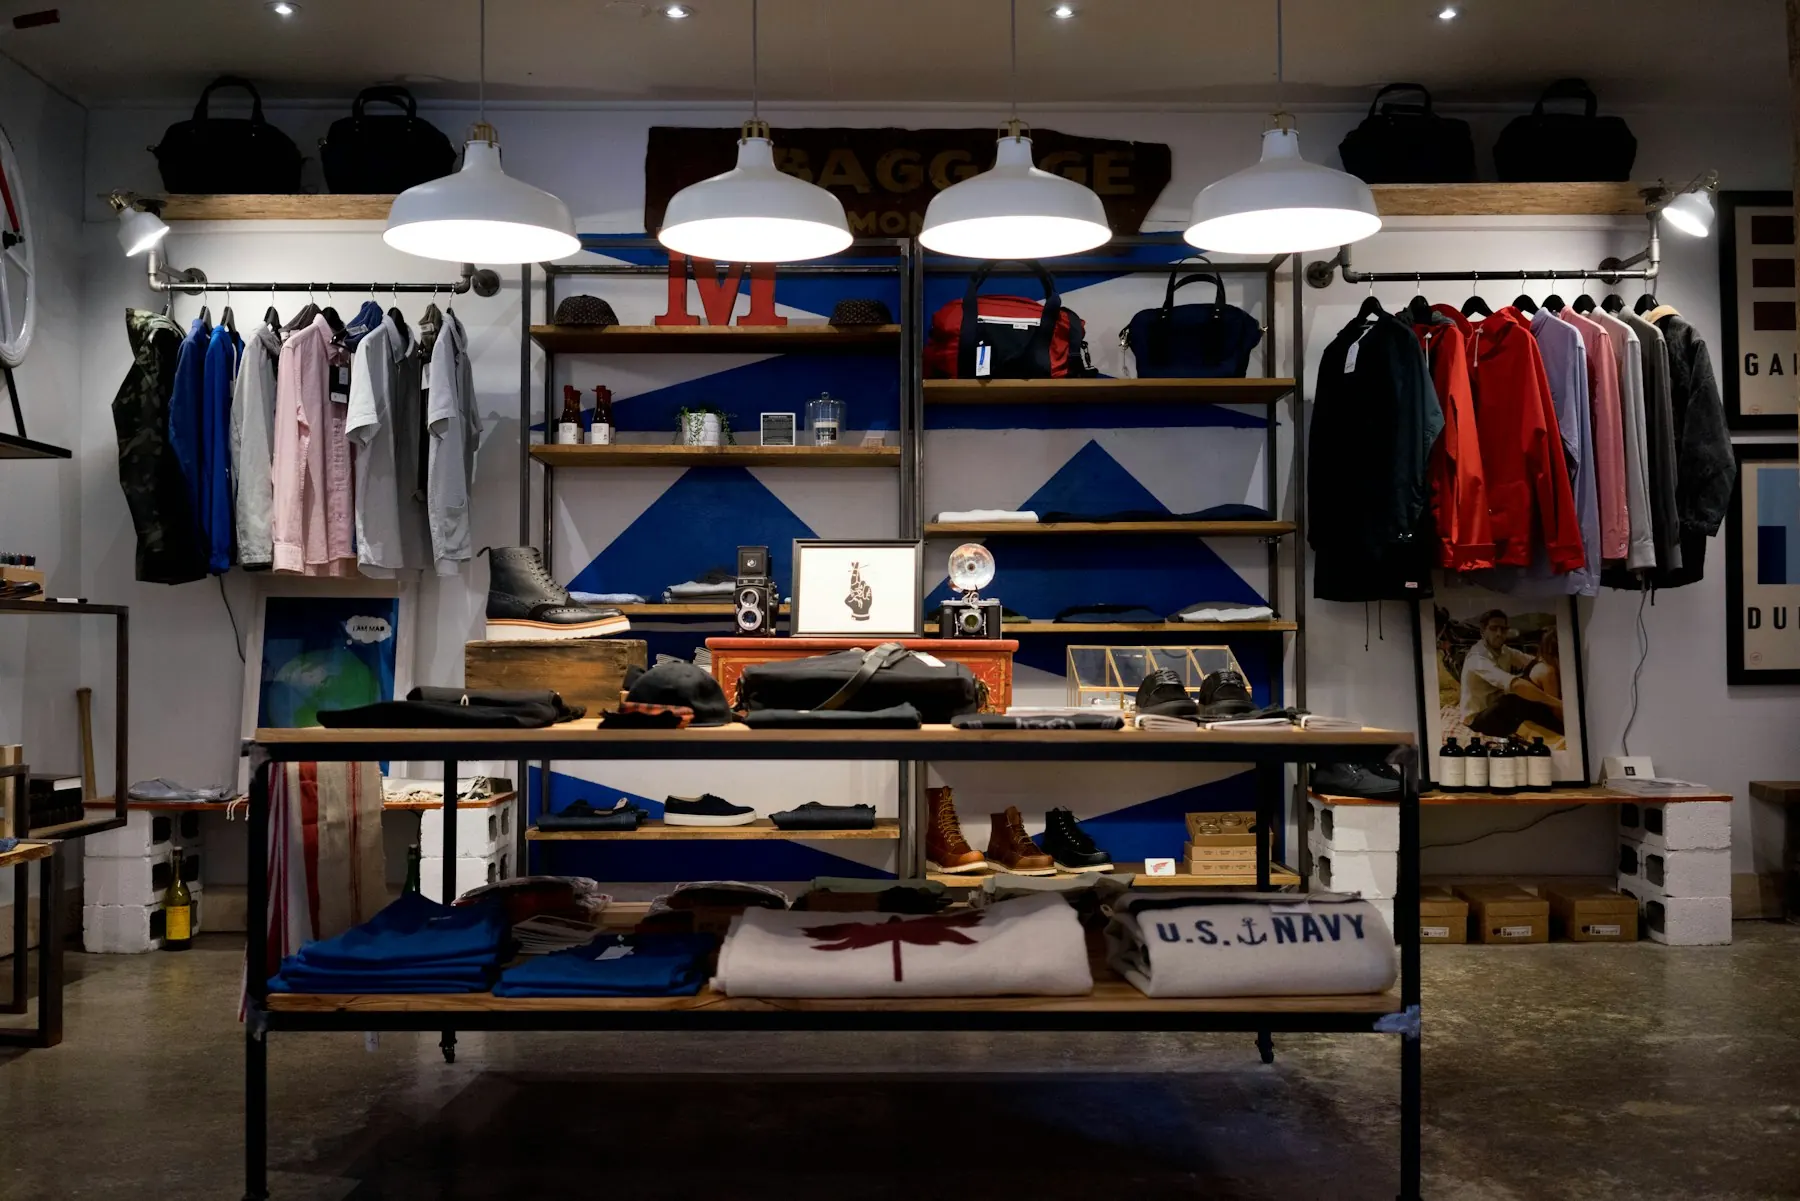
Drawing, modeling, visualization, and documentation support for retail environments, showrooms, branded interiors, and tenant improvements.
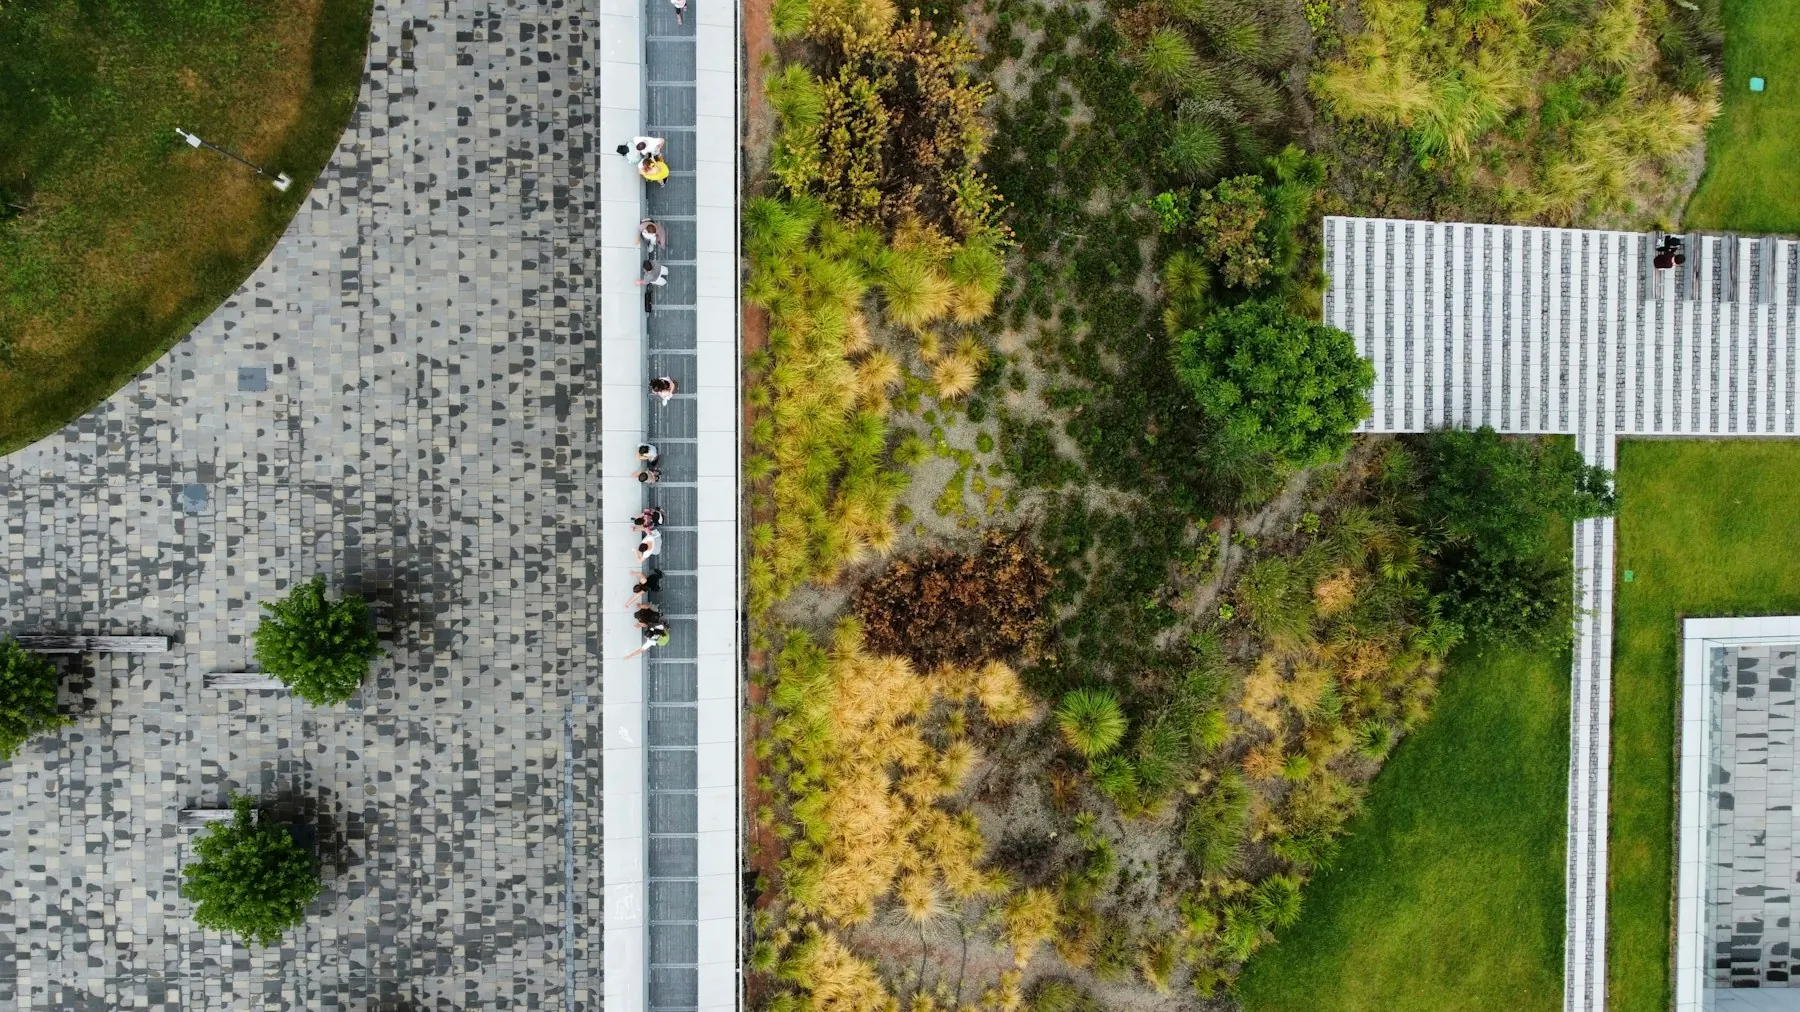
Remote drafting, presentation, modeling, and visualization support for landscape, exterior, site, and outdoor amenity projects.
Choose how to start
Send a short brief, your software version, and the deadline. We confirm the scope, fee, production contact, and review dates before work begins.
Keep the client relationship, design decisions, and final issue approval.
See the review processSoftware expertise
Tell us your software version, templates, required add-ins, and file format. We confirm compatibility before production so your team can open and edit the returned files.


Who we support
Nest works with US architecture firms and project teams that need flexible production capacity without hiring a full-time drafting or BIM team.
Review relevant examples
Explore illustrative assignments, then ask for work samples relevant to your project and software.
A practical next step
Discuss your drawing, model, or rendering requirements. We will review the scope and confirm available support before you commit.